
Listing Courtesy of:  Midwest Real Estate Data as distributed by MLS GRID / Listed By: Carlos Robles, Coldwell Banker Realty
 Midwest Real Estate Data as distributed by MLS GRID / Listed By: Carlos Robles, Coldwell Banker Realty
 2453 George Street Franklin Park, IL 60131
Active (1 Days)
$399,799 (USD)
OPEN HOUSE TIMES
-
OPENWed, Sep 235:30 pm - 7:15 pm
Description
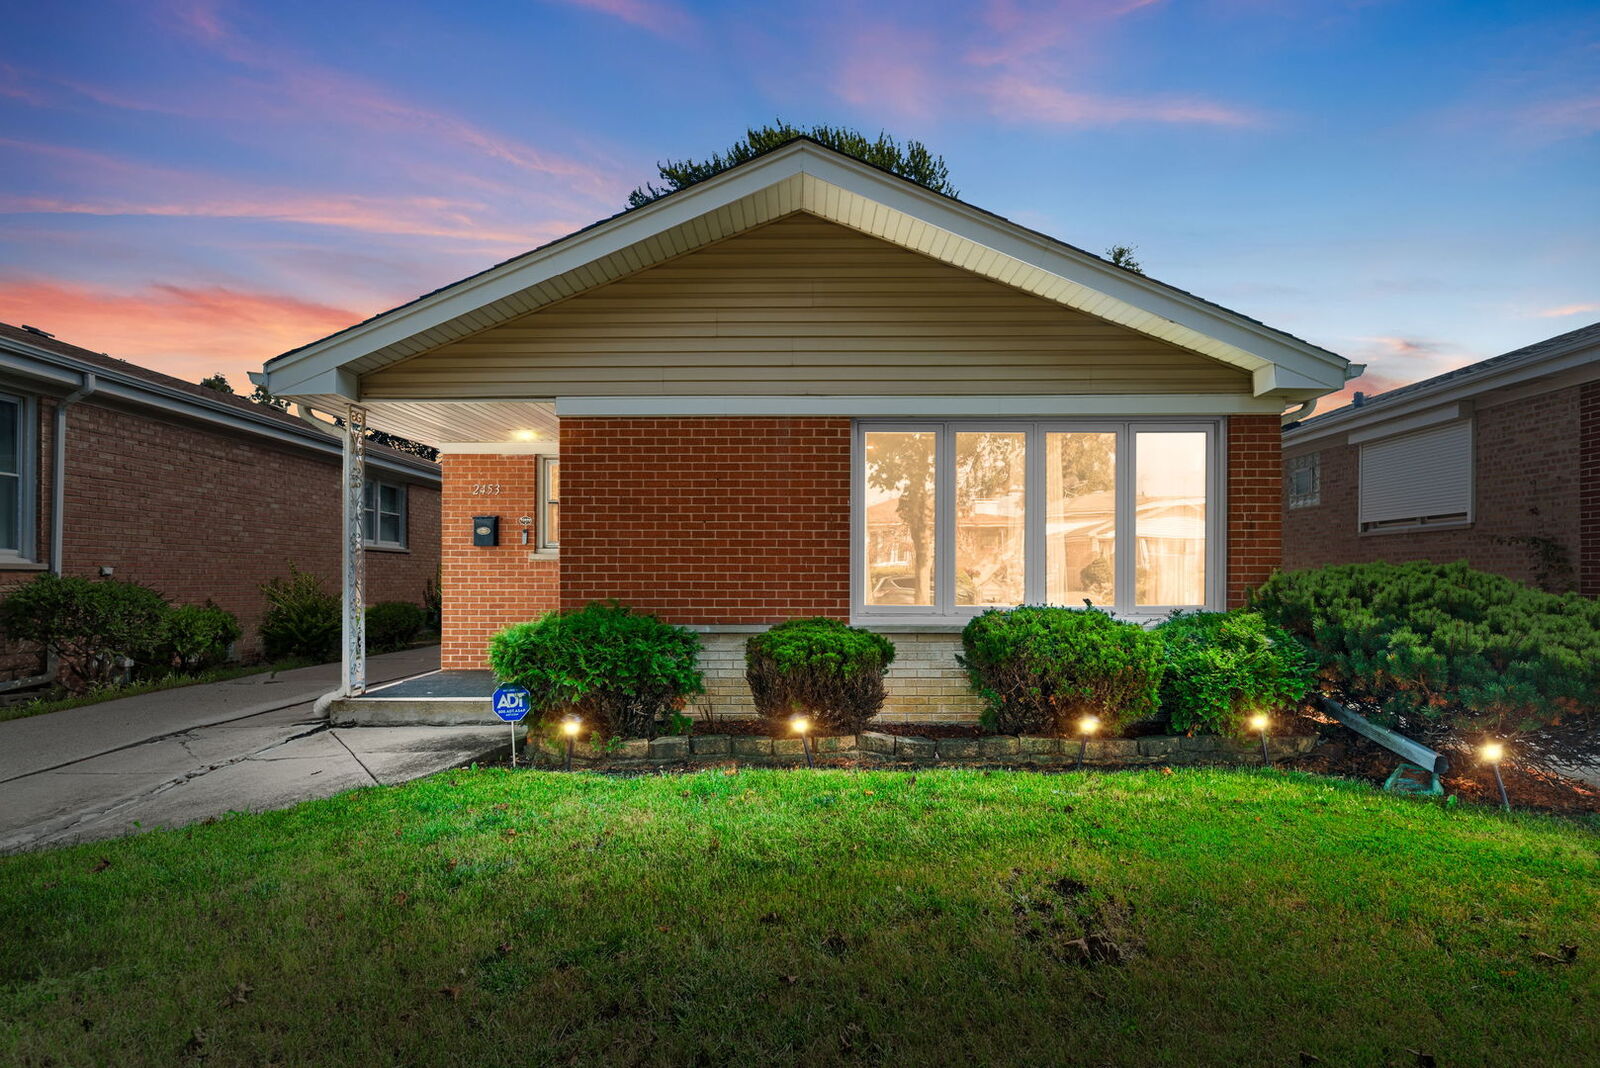
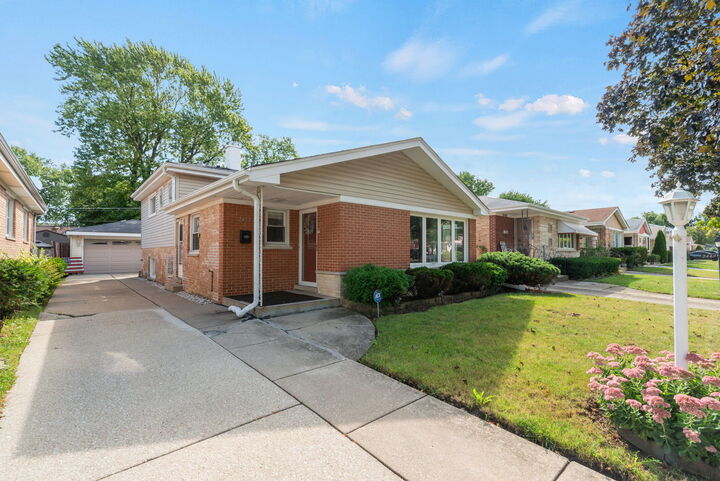
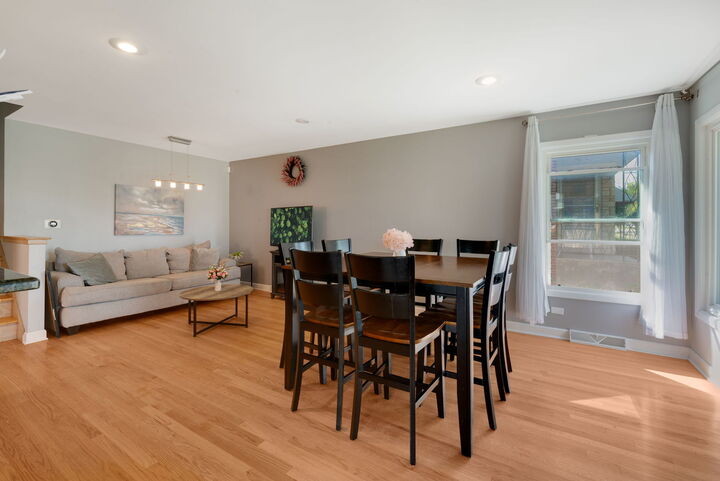
An open layout, a custom kitchen, and a finished lower level with a brick bar make this 3 bedroom, 2.5 bath split level home equally inviting for everyday living and entertaining. At the heart of the home, the kitchen pairs custom maple cabinetry with granite countertops, stainless steel appliances, a modern backsplash, and ceramic tile flooring. A custom peninsula seats four and opens to the living room, keeping everyone connected whether you're hosting friends or enjoying a quiet morning. Hardwood floors flow through the living room, hallways, and all three bedrooms. The spacious primary bedroom includes a private full bath. Downstairs, the finished family room adds room to gather, unwind, and entertain, with a distinctive brick bar and easy care ceramic tile floors. The thoughtfully finished garage features epoxy coated flooring, painted walls, storage cabinets, and newer insulated doors. Newer vinyl siding, gutters, windows, and a storage shed add to the appeal. From the custom kitchen to the remarkably well kept garage, pride of ownership is evident throughout. Schedule your showing to experience it in person. *Showings begin this Wednesday 9/23 at the Twilight Drop in Tour
MLS #:
12764777
12764777
Taxes
$7,703(2023)
$7,703(2023)
Type
Single-Family Home
Single-Family Home
Year Built
1964
1964
School District
212,83
212,83
County
Cook County
Cook County
Listed By
Carlos Robles, Coldwell Banker Realty
Source
Midwest Real Estate Data
Last checked Sep 21 2026 at 4:19 PM GMT+0000
Midwest Real Estate Data
Last checked Sep 21 2026 at 4:19 PM GMT+0000
Bathroom Details
- Full Bathrooms: 2
- Half Bathroom: 1
Heating and Cooling
- Forced Air
- Natural Gas
- Central Air
Basement Information
- Finished
- Partial
Exterior Features
- Roof: Asphalt
Utility Information
- Utilities: Water Source: Lake Michigan, Water Source: Public
- Sewer: Public Sewer
Parking
- Concrete
- Garage Door Opener
- Garage
- Detached
- Yes
Living Area
- 1,245 sqft
Location
Disclaimer: Square footage is based on information available to agent, including County records. Information has not been verified by agent and should be verified by buyer.
Based on information submitted to the MLS GRID as of 9/21/2026 16:19. All data is obtained from various sources and may not have been verified by broker or MLS GRID. Supplied Open House Information is subject to change without notice. All information should be independently reviewed and verified for accuracy. Properties may or may not be listed by the office/agent presenting the information.


