
Listing Courtesy of:  Midwest Real Estate Data as distributed by MLS GRID / Listed By: Sara Hassan, Coldwell Banker Realty
 Midwest Real Estate Data as distributed by MLS GRID / Listed By: Sara Hassan, Coldwell Banker Realty
 1102 Coventry Circle 1102 Glendale Heights, IL 60139
Active (3 Days)
$370,000 (USD)
OPEN HOUSE TIMES
-
OPENSat, Sep 2612 noon - 2:00 pm
Description
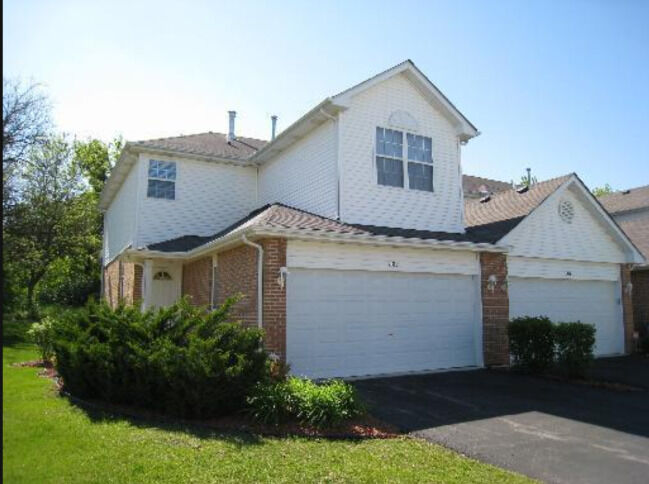
3 bedroom in Greenbriar of Glendale Heights with Glen Ellyn Schools! 3-bedrooms, 3.1-bathroom townhome located in a quiet, convenient neighborhood. Main level freshly painted in 2026 offers an open living and dining area, a half bath, kitchen and access to a private patio with a peaceful wooded views-perfect for relaxing. Second level 3 spacious bedrooms and 2 full baths, large primary suite with double vanity sink. Finished basement features new flooring 2026 with an additional huge full bathroom, offers flexible space for a family room, office, or guest area, laundry room with plenty storage space. 2 car attached garage. Short walk to the community playground. Very family friendly and safe neighborhood with easy access to expressway, shopping, dining, great western Trail for walking, jogging and biking. Rentals are allowed!
MLS #:
12765439
12765439
Taxes
$7,615(2025)
$7,615(2025)
Type
Condo
Condo
Year Built
2003
2003
School District
41,87
41,87
County
DuPage County
DuPage County
Community
Greenbriar
Greenbriar
Listed By
Sara Hassan, Coldwell Banker Realty
Source
Midwest Real Estate Data
Last checked Sep 24 2026 at 11:36 PM GMT+0000
Midwest Real Estate Data
Last checked Sep 24 2026 at 11:36 PM GMT+0000
Bathroom Details
- Full Bathrooms: 3
- Half Bathroom: 1
Interior Features
- Intercom
- Laundry: In Unit
- Appliance: Range
- Appliance: Refrigerator
- Appliance: Washer
- Appliance: Dryer
- Appliance: Dishwasher
- Appliance: Disposal
- Appliance: Microwave
- Sump Pump
- Ceiling Fan(s)
- Security System
- Tv-Dish
- Laundry: Washer Hookup
Subdivision
- Greenbriar
Lot Information
- Wooded
- Common Grounds
- Corner Lot
- Landscaped
Property Features
- Fireplace: 1
- Fireplace: Living Room
- Fireplace: Gas Log
- Foundation: Other
- Foundation: Concrete Perimeter
Heating and Cooling
- Forced Air
- Other
- Natural Gas
- Central Air
Basement Information
- Finished
- Other
- Egress Window
- Full
Homeowners Association Information
- Dues: $255/Monthly
Exterior Features
- Roof: Asphalt
Utility Information
- Utilities: Water Source: Lake Michigan, Water Source: Other
- Sewer: Other, Overhead Sewers, Public Sewer
School Information
- Elementary School: Lincoln Elementary School
- Middle School: Hadley Junior High School
- High School: Glenbard West High School
Parking
- Garage Door Opener
- Garage Owned
- Attached
- Garage
- Asphalt
- Yes
Stories
- 3
Living Area
- 1,408 sqft
Location
Disclaimer: Square footage is based on information available to agent, including County records. Information has not been verified by agent and should be verified by buyer.
Based on information submitted to the MLS GRID as of 9/24/2026 23:36. All data is obtained from various sources and may not have been verified by broker or MLS GRID. Supplied Open House Information is subject to change without notice. All information should be independently reviewed and verified for accuracy. Properties may or may not be listed by the office/agent presenting the information.


