
Listing Courtesy of:  Midwest Real Estate Data as distributed by MLS GRID / Listed By: Lina Shah, Coldwell Banker Realty
 Midwest Real Estate Data as distributed by MLS GRID / Listed By: Lina Shah, Coldwell Banker Realty
 748 N Verandah Drive 748 Hanover Park, IL 60133
Active (22 Days)
$699,000 (USD)
OPEN HOUSE TIMES
-
OPENSat, Aug 82:00 am - 4:00 pm

Description
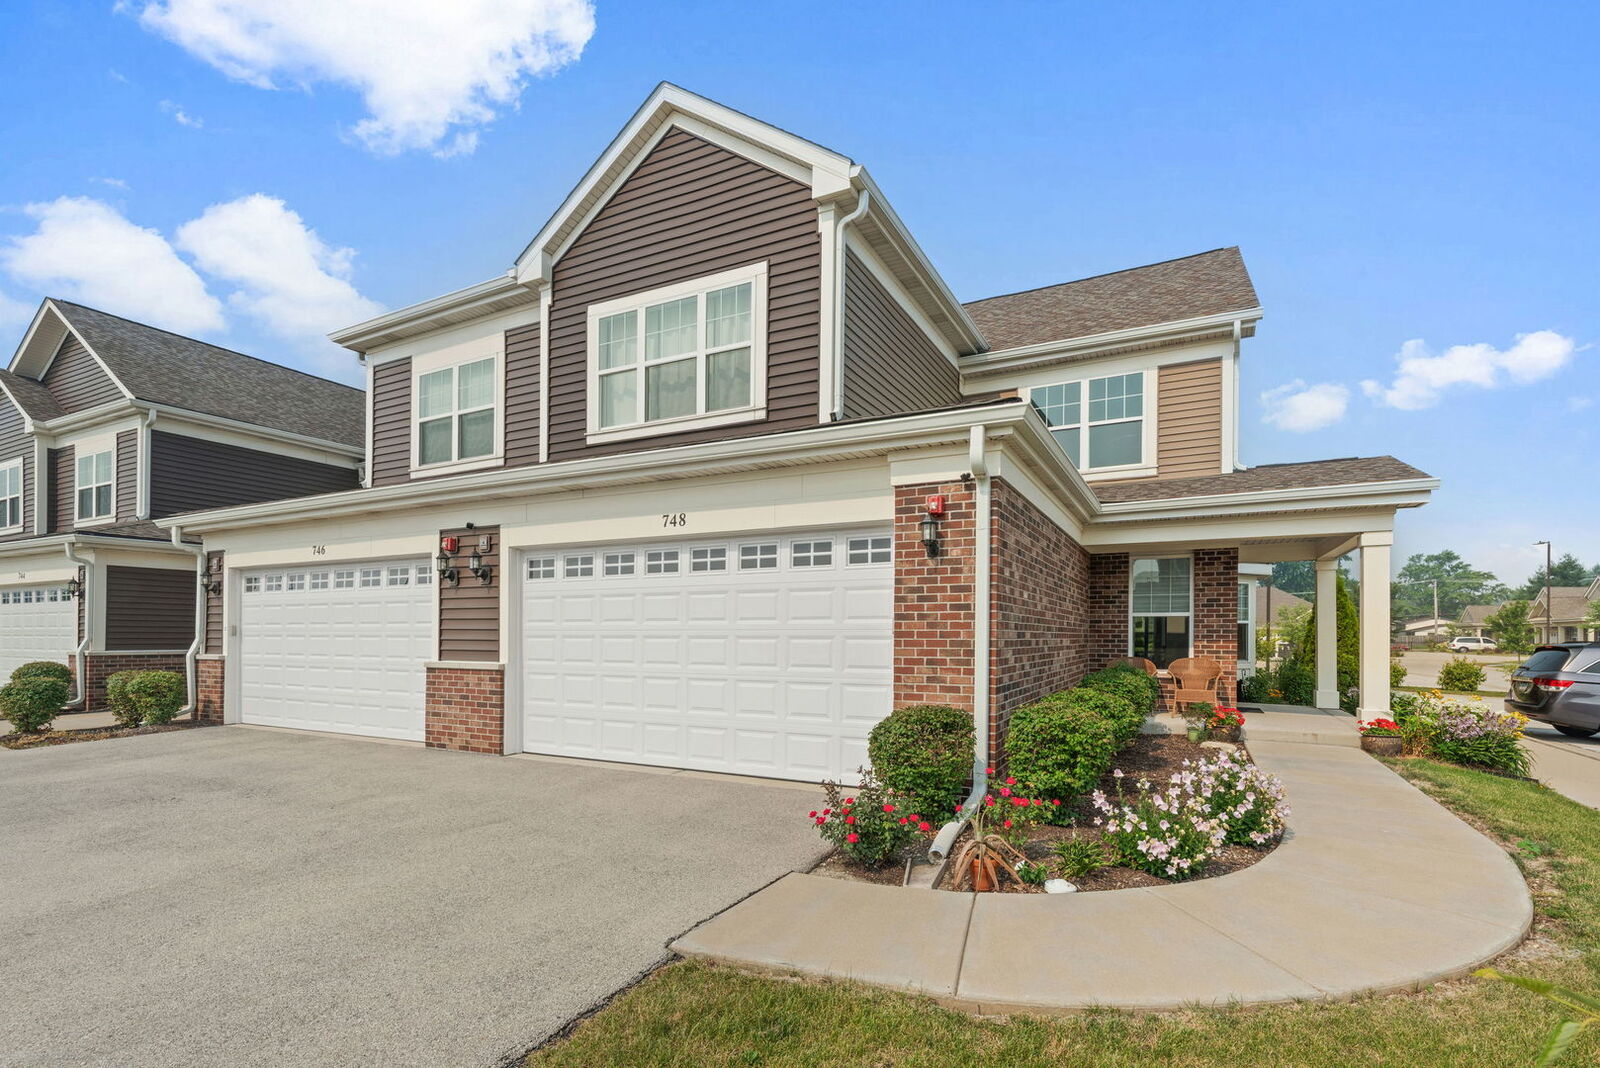
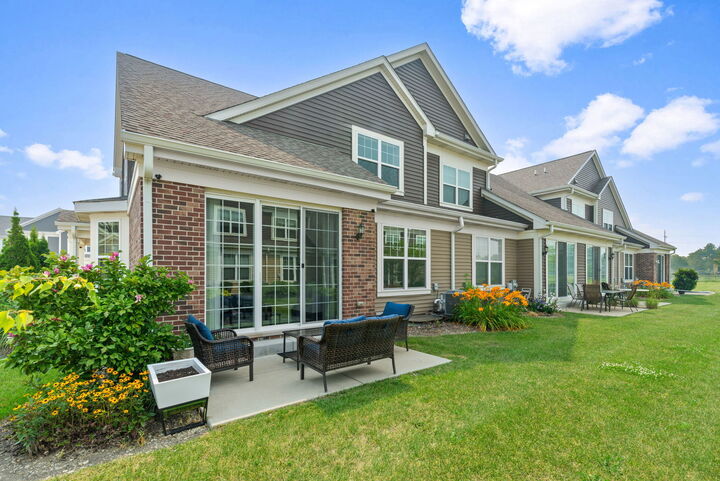
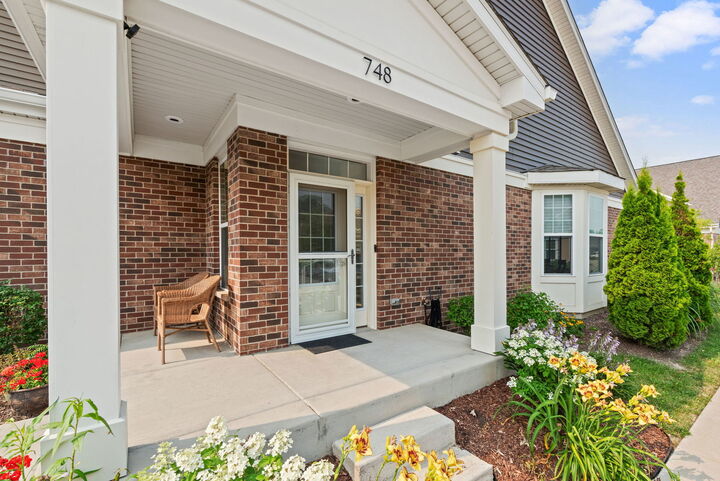
Maintenance-free living at it best! First time in this market this rarely available, 2021 built beautifully appointed and upgraded spacious Villa in the newest gated 55-plus Verandah Retirement community. 748 Verandah is an end unit and lives like a single family home and is one the most custom upgraded unit with a finished basement in the community. Luxurious main floor primary bedroom suite with a large walk in closet with custom closet design, a second closet and ensuite upgraded bathroom. Dramatic two-story entry open to the family room, kitchen, dining area. Walls of windows. Upgraded kitchen with quartz countertops, custom high end wood cabinetry, upgraded stainless steel appliances, large island, pantry and breakfast bar. Hardwood flooring and porcelain flooring on the first floor. The first floor laundry room and mud room has upgraded washer and dryer and custom wood cabinetry with quartz countertop. There is a separate powder room. The wide staircase leads to a large loft with a sitting area. The second floor has two large bedrooms, one with an extra deep walk-in closet and the other with an ensuite bathroom. The newly full finished basement has a full bathroom, recreation area, fireplace, built-in cabinetry, dry bar and quartz counters. perfect for family enjoyment and entertaining. There is a patio off of the family room and a front covered porch. Beautiful perennials and landscaping. The attached two-car spacious garage has an EV charging port and high end true epoxy flooring. The Verandah community is gated entry and a clubhouse/party room and on site management. This is a must-see! Move-in-ready home. The owners never intended to leave and upgraded most every feature in this home from the regular base model. Being an end unit provides the best light and feels like a detached single family home.
MLS #:
12701153
12701153
Taxes
$13,164(2024)
$13,164(2024)
Type
Townhouse
Townhouse
Year Built
2021
2021
School District
211,54
211,54
County
Cook County
Cook County
Listed By
Lina Shah, Coldwell Banker Realty
Source
Midwest Real Estate Data
Last checked Aug 8 2026 at 12:04 PM GMT+0000
Midwest Real Estate Data
Last checked Aug 8 2026 at 12:04 PM GMT+0000
Bathroom Details
- Full Bathrooms: 3
- Half Bathroom: 1
Interior Features
- Storage
- 1st Floor Bedroom
- Walk-In Closet(s)
- Built-In Features
- Open Floorplan
- Dining Combo
- Laundry: In Unit
- Sump Pump
- Water Heater-Gas
- Cathedral Ceiling(s)
- Laundry: Washer Hookup
- Laundry: Main Level
- Dry Bar
- Vaulted Ceiling(s)
- Quartz Counters
Lot Information
- Landscaped
Property Features
- Fireplace: 1
- Fireplace: Basement
- Fireplace: Electric
Heating and Cooling
- Forced Air
- Natural Gas
- Central Air
Basement Information
- Finished
- Full
Homeowners Association Information
- Dues: $880/Quarterly
Exterior Features
- Roof: Asphalt
Utility Information
- Utilities: Water Source: Lake Michigan, Water Source: Public
- Sewer: Public Sewer
Parking
- Electric Vehicle Charging Station(s)
- Concrete
- Garage Door Opener
- Garage Owned
- Attached
- Garage
- Yes
- Ev Ready
Stories
- 2
Living Area
- 2,567 sqft
Location
Disclaimer: Square footage is based on information available to agent, including County records. Information has not been verified by agent and should be verified by buyer.
Based on information submitted to the MLS GRID as of 8/8/2026 12:04. All data is obtained from various sources and may not have been verified by broker or MLS GRID. Supplied Open House Information is subject to change without notice. All information should be independently reviewed and verified for accuracy. Properties may or may not be listed by the office/agent presenting the information.


